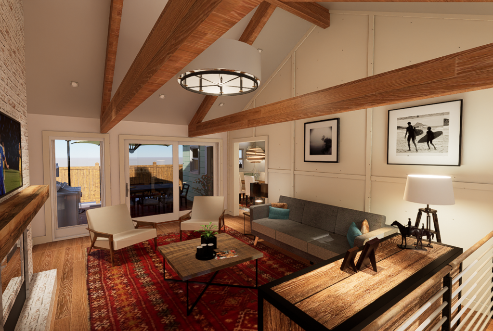
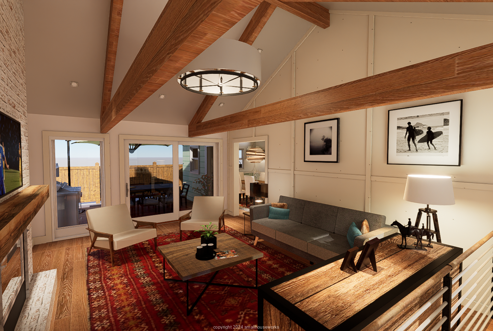
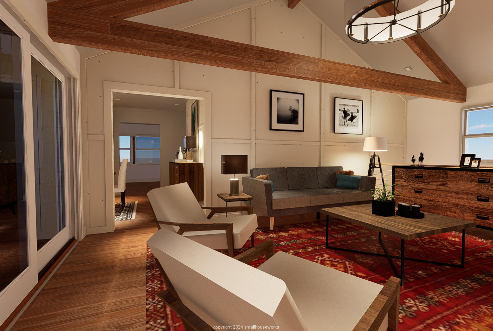
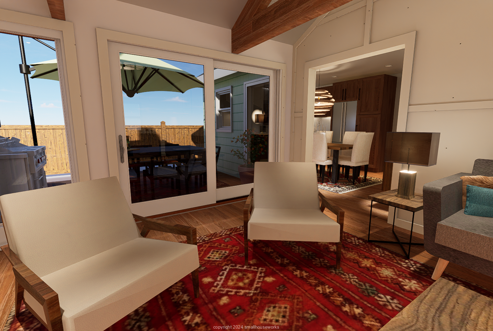
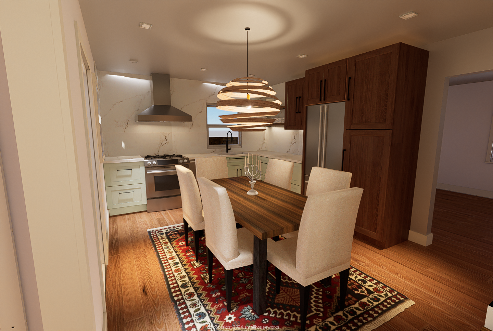
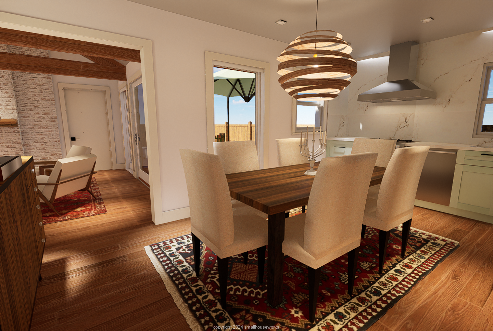
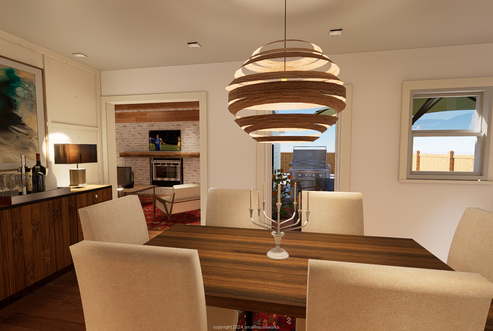
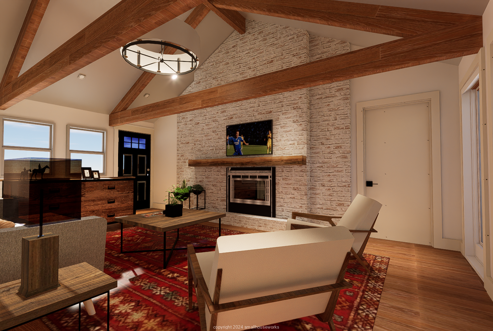
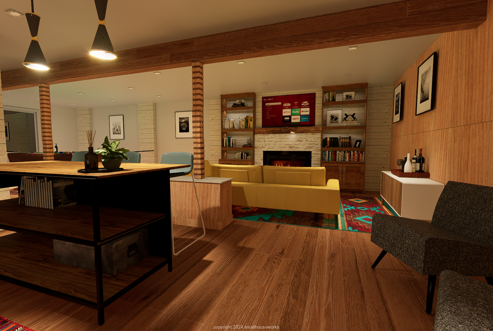
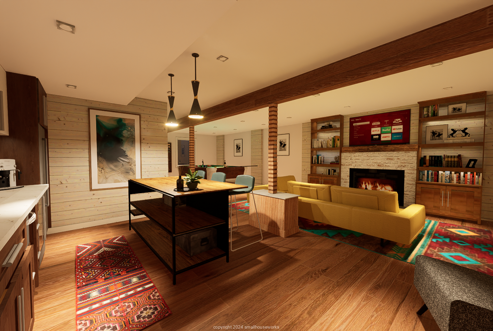
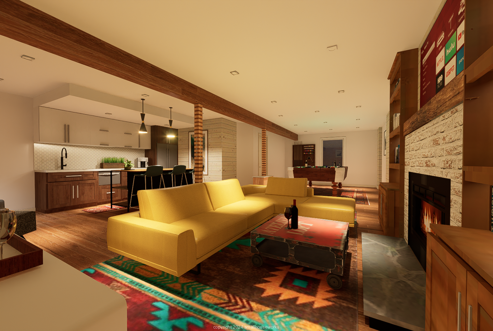
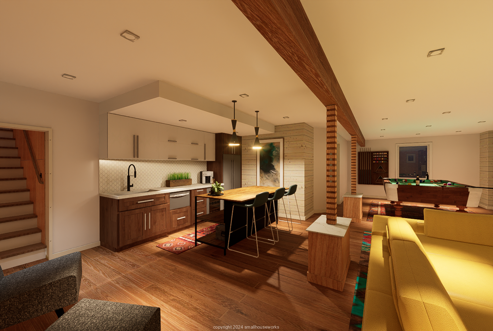
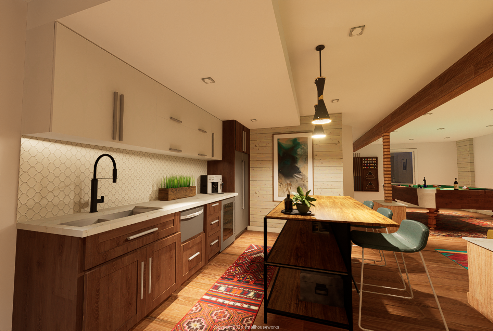
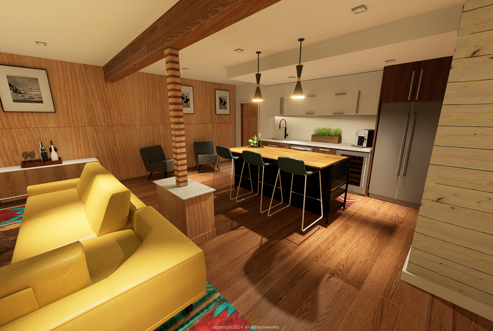
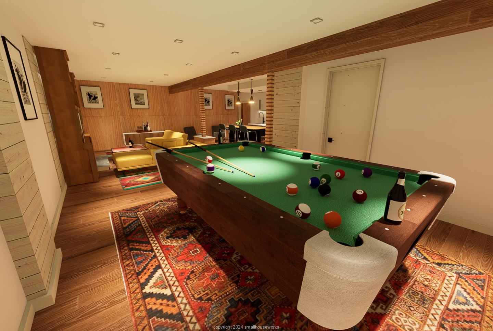
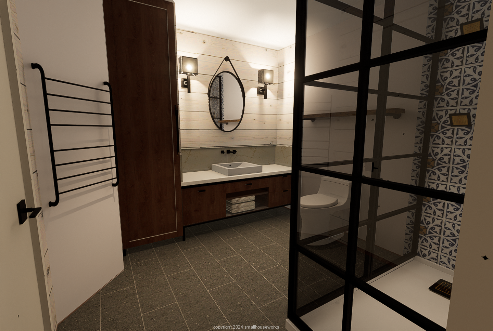
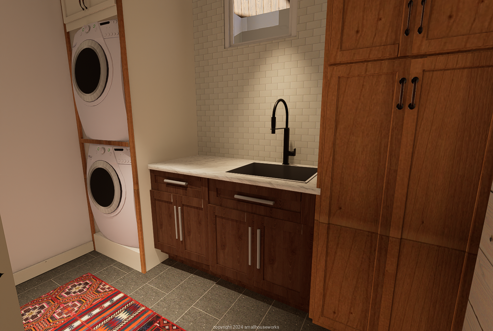
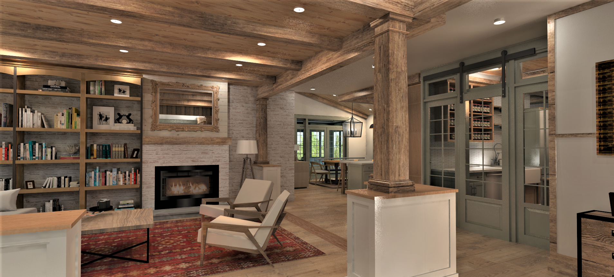
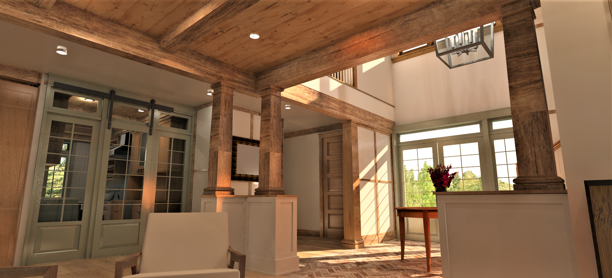
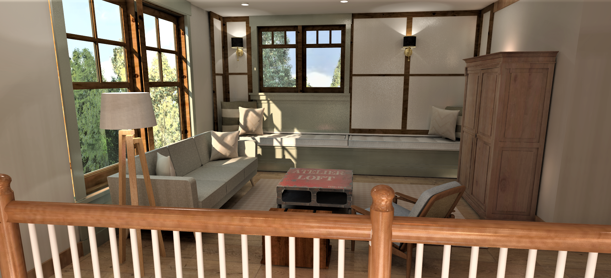
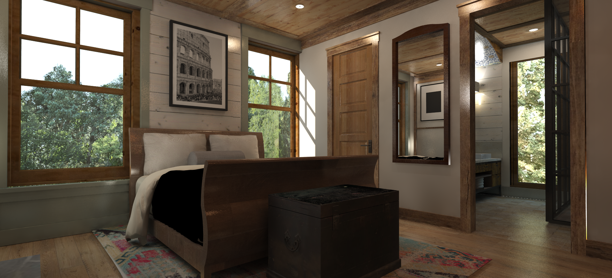
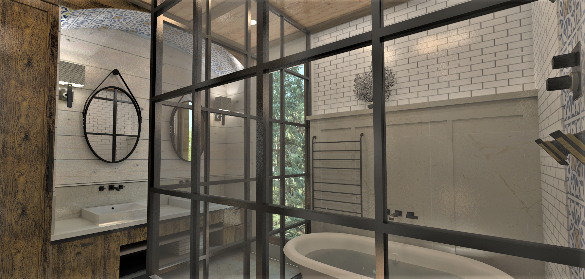
Picture yourself living in the perfect small home that encompasses all the design elements that make you happy and comfortable.
This perfect little house is very likely a mix of functional space & a design aesthetic that is pleasing to your eye. Everything has its place and you feel relaxed in the space you have created for yourself. Function and Personal Aesthetics in Small House Living should go hand in hand and for many this can be a design challenge.
In this post we are going to get into some great ways to achieve this during the planning stages of your interior design with creative design & storage solutions that satisfy both of these.
While many of these ideas can certainly be added to your interior design at a later point, or to an existing small home, it’s great if you can incorporate these ideas during the design and planning stages of your house build.

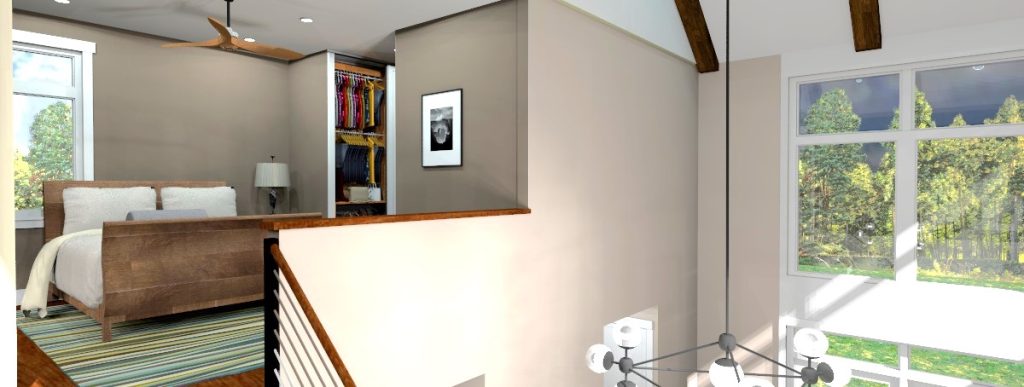
Use a wardrobe or closet system in your bedroom over a walk-in closet
Yes, we know, a nice walk-in closet is at the top of most new homeowners lists. But you are not like most people if you are building small or designing the interior of a small house.
While a walk-in closet says luxury to many, it can contribute to the accumulation of too many things and promote messy clutter.
Your wardrobe closet can be a freestanding piece of furniture or a system built into a closet with doors and millwork. The choices for interior configurations & accessories are vast. In fact, there are some amazing accessories that will help you fit more things inside than you could ever imagine.
You will agree that a wardrobe closet keeps all your things well organized and within easy reach.
Whether you’re building a new small home or renovating, definitely consider a wardrobe over a walk-in closet as it also requires less square footage. A walk-in closet can waste valuable floor space that could be put back into your main bedroom area. We always suggest wardrobes to our clients & always include them in our house plans.

Take advantage of areas you would never think to use
There are a myriad of places in the small home that wouldn’t mind having some storage. Here are just a few places:
- Install shelving over windows or doors for books and decorative items
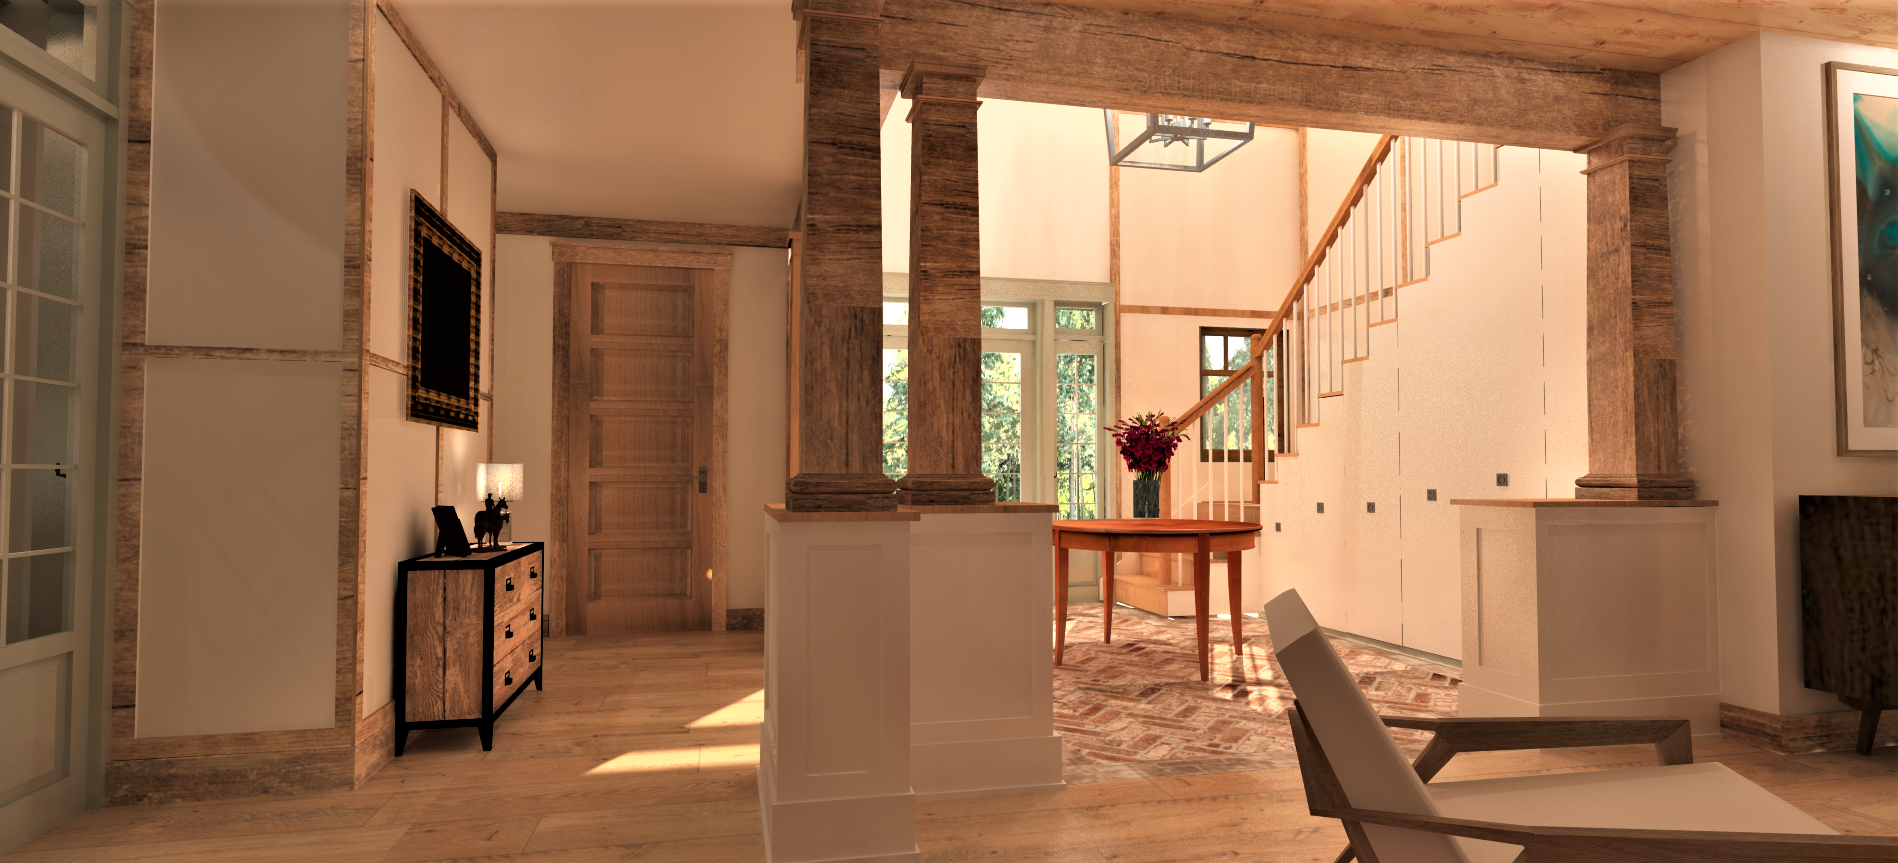
- Install a storage closet or pull-out cabinetry underneath a staircase. Use it for kitchen pantry items, a coat closet, shoes & boots storage, as storage for fine china. This area can also work nicely for a desk or bench with storage.
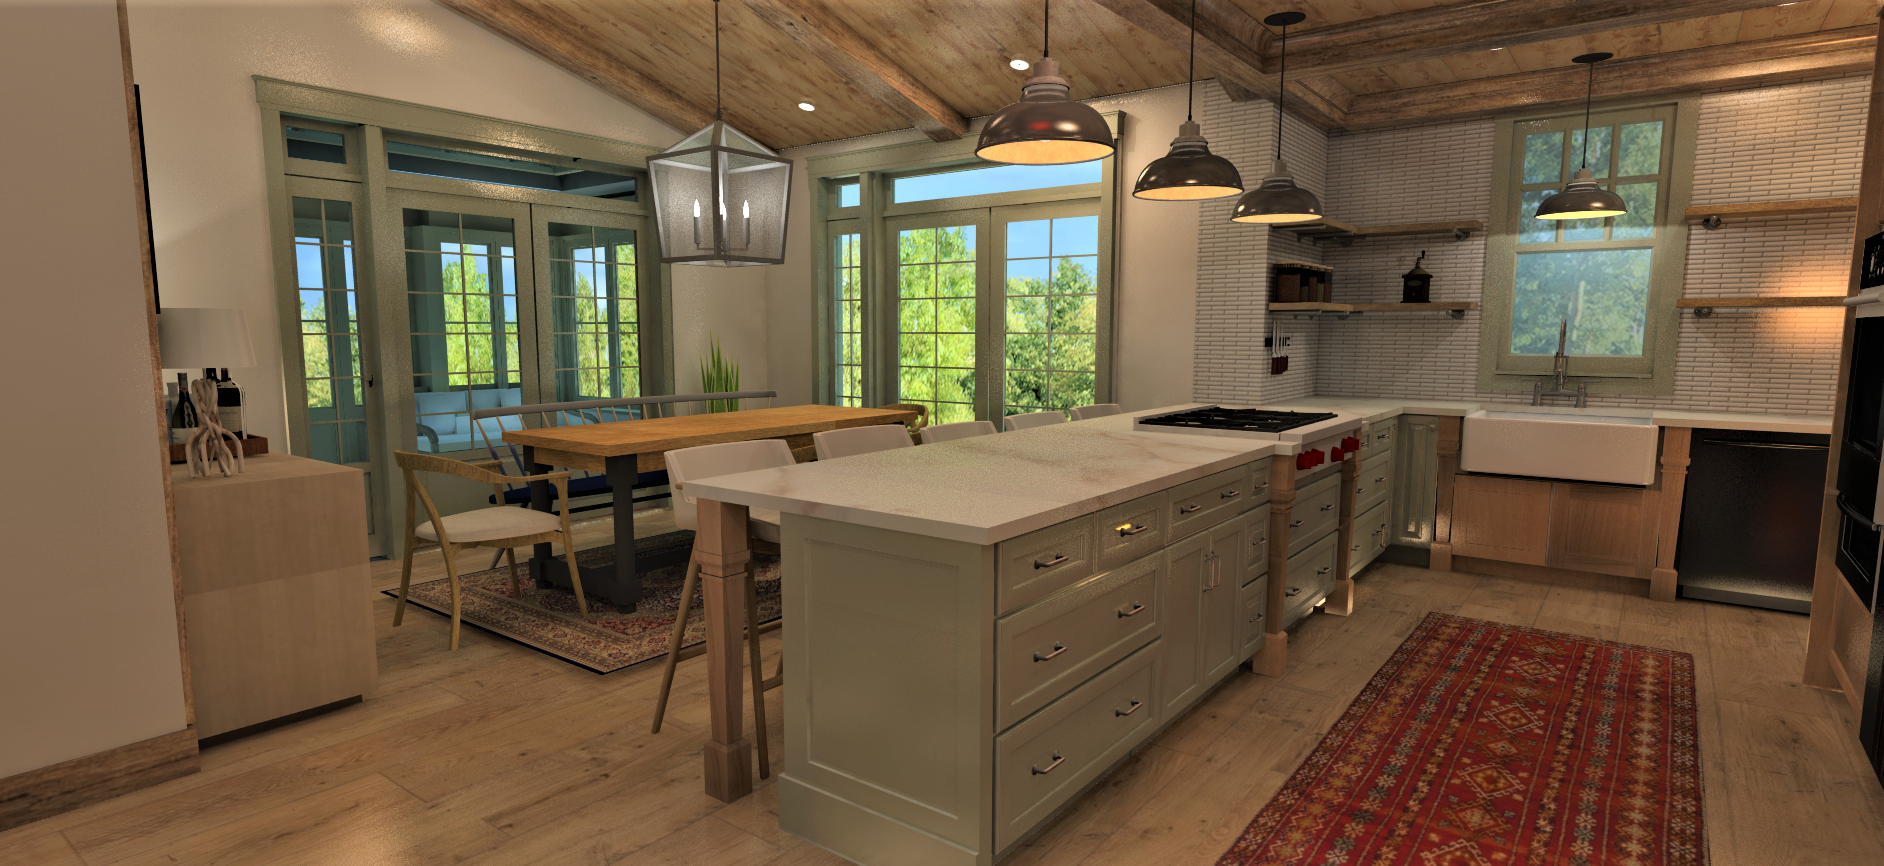
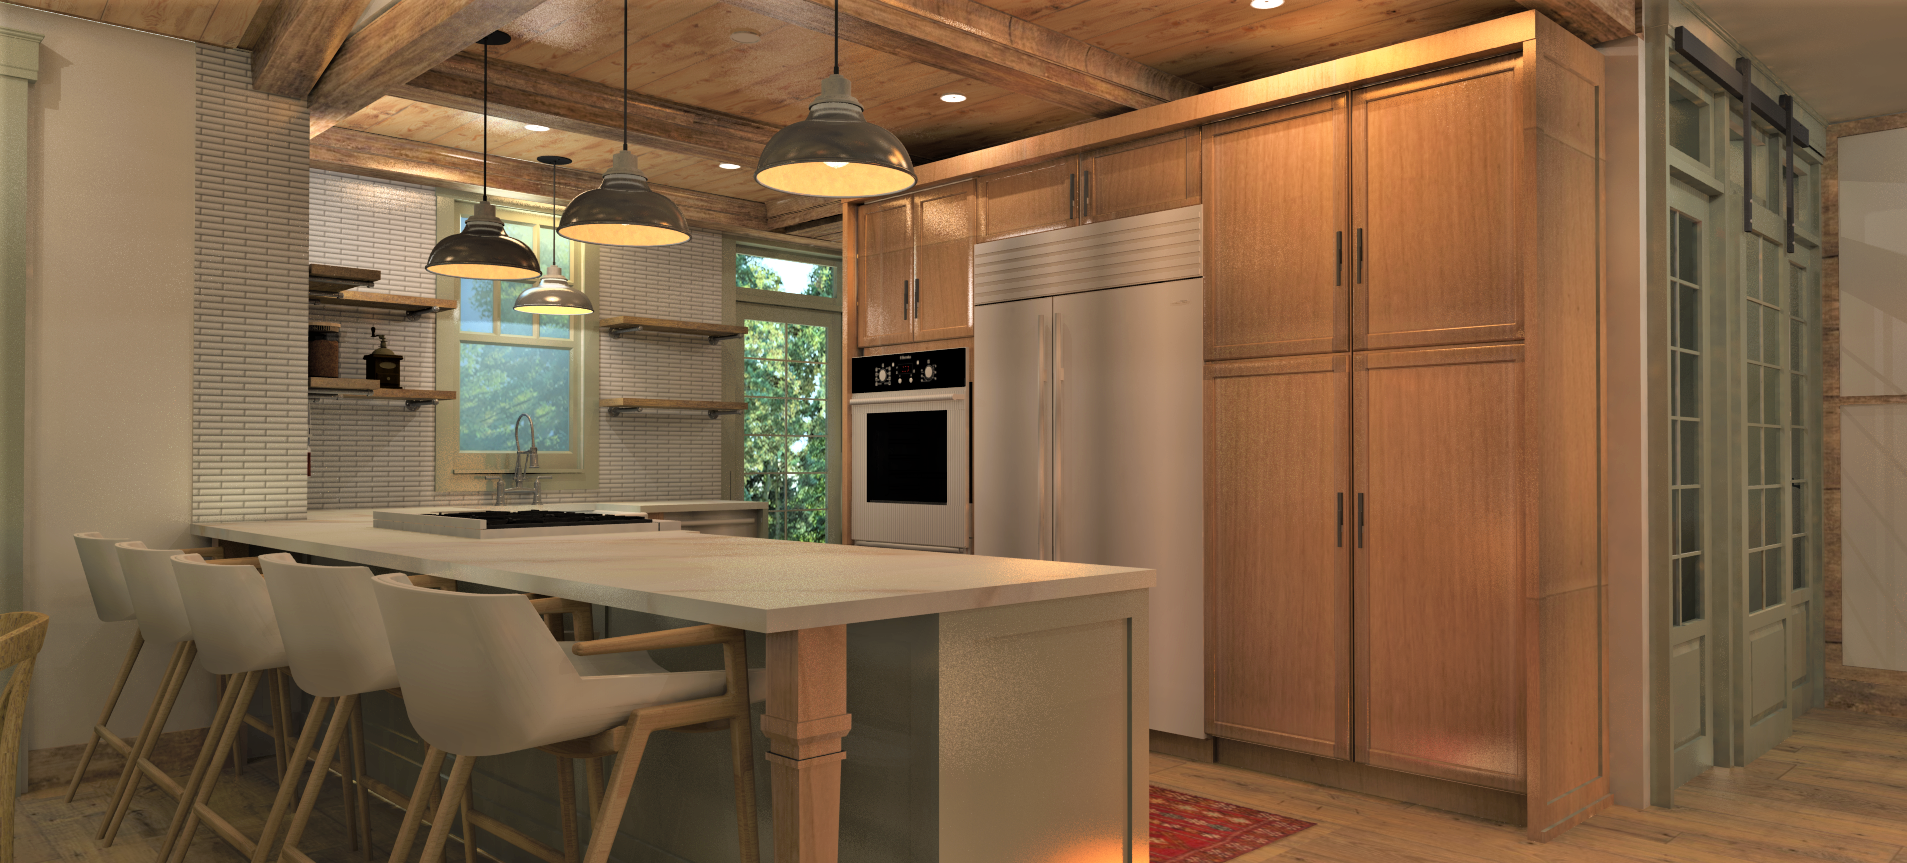
- Add storage to the other side of a kitchen island/peninsula. Often times there is some dead space that can allow for shallow shelving or possibly even an appliance like a wine cooler on this side.
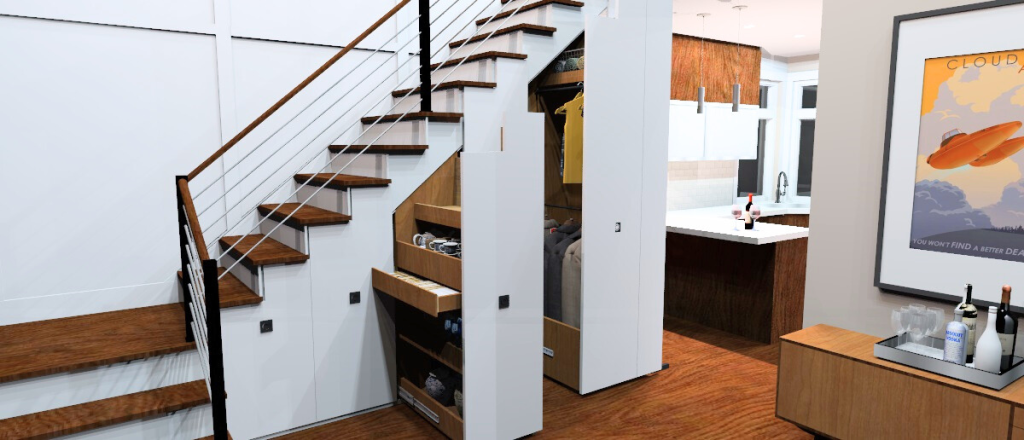

Make your furniture serve a dual purpose
Switch to a bed with built-in storage drawers below it or consider a hide-a-bed, which is a convertible bed (also called a Murphy Bed). The bed neatly closes up into its own cabinet giving you some extra floor space during the day. Some hide-a-beds (like pictured below) reveal an office desk or a sofa when the bed is hidden away. Depending on the use, the bed will either fold down horizontally/parallel to the wall or in a traditional orientation with the head of the bed at the wall.
Additional clever furniture storage solutions include coffee tables, ottomans and sofas with storage for blankets, throw pillows, etc. & dining tables that expand to accommodate seating for just 2 to seating for large holiday gatherings. Some tables and chairs also contain secret compartments for placemats and tableware.
Along the same vein; using furniture & accessories, for any room in the home, that can collapse or fold up to neatly store away is a great idea. The designs for folding furniture have come a long way and is an excellent consideration for small spaces.
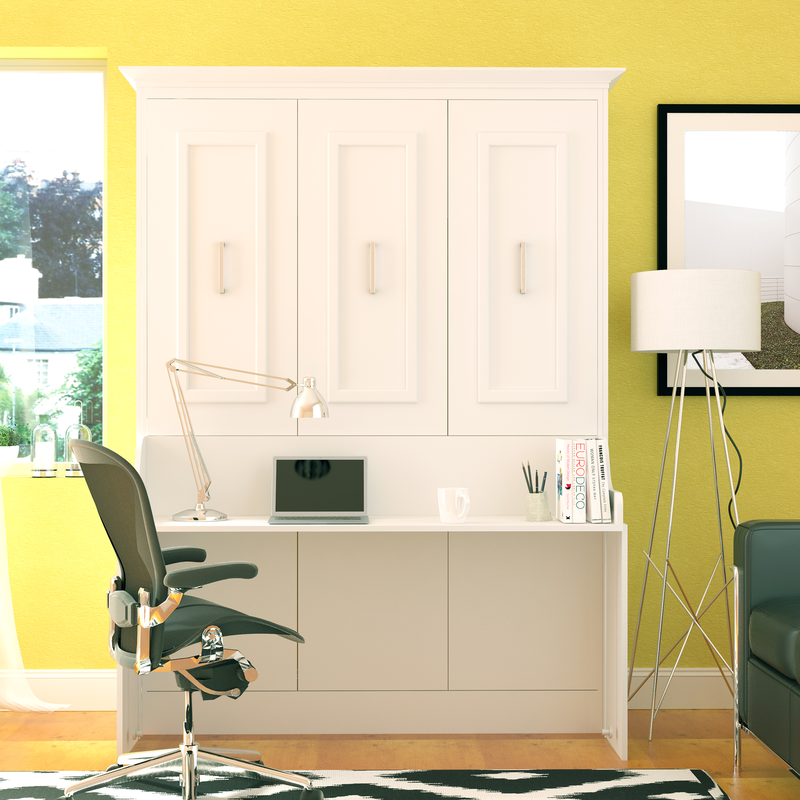
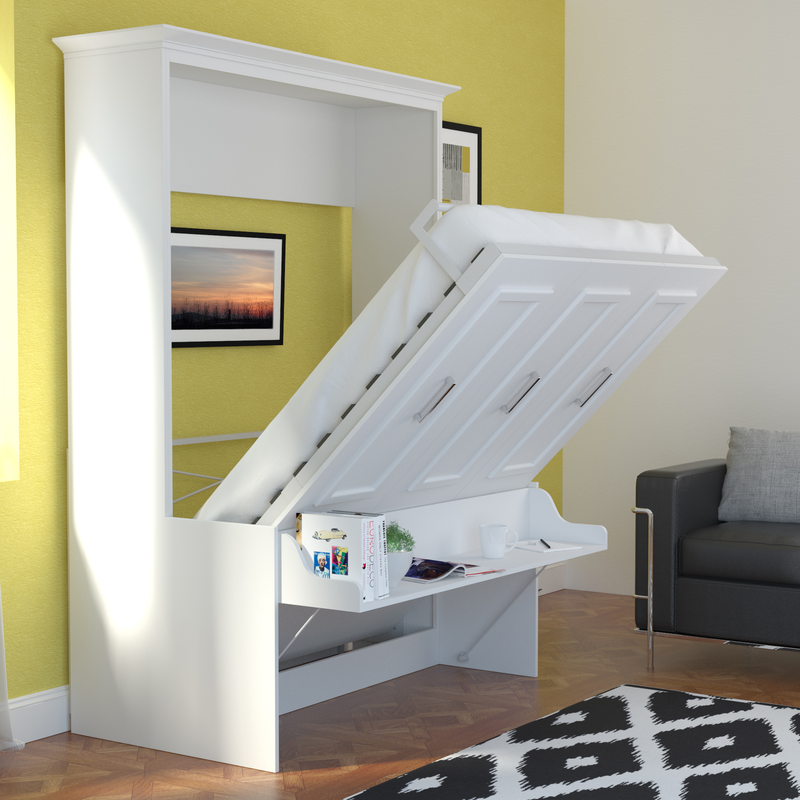
Choose alternate styles of doors over swinging doors
Go for sliding doors on tracks (aka sliding barn doors), pockets doors, and/or pivot doors to get a bit more usable circulation space. The types of doors are popular for style as well as function and are available in styles that fit any interior.
Sometimes these just make sense in a hallway on the narrow side or similar tight quarters. Sliding doors on tracks will require extra wall space for it to run in front of when open. Pocket doors will require thicker wall framing but will nicely disappear out of view when open- a nice minimalistic look.
A pivot door provides several inches of extra wall space when open over a full swinging door (and looks pretty cool too). Most on the market are oversized entry doors, but this is changing. RV manufacturers, for example, are beginning to utilize them in their compact models, so it may be a good consideration for a lot of small homes.
You may have seen large scale pivoting doors used as entry doors in high-end modern homes. This example is not exactly in keeping with small house living principles, but the use does serve as an example of how design can pair aesthetic value with the benefit of functional open space.
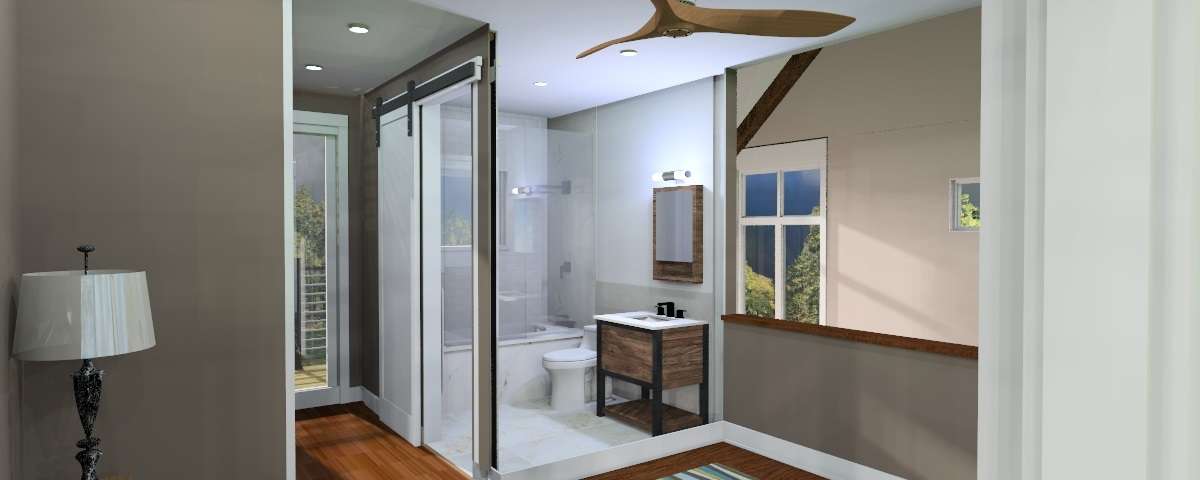
Create the illusion of visual space
- Let the sun shine in. A design that combines as many windows as possible with the requirements for interior wall space is the optimum way to create a nice, airy and healthy home. Take advantage of the natural daylight whenever possible to create a sense of indoor/outdoor living. Making the outdoors a priority in conjunction with your interior design will feel like a natural extension to your small home. Achieve indoor/outdoor living also with sliding or French patio doors that open onto a deck or patio, strategic window placement that takes advantage of the sun’s daily path, and even automatic shades or curtains on a timer.
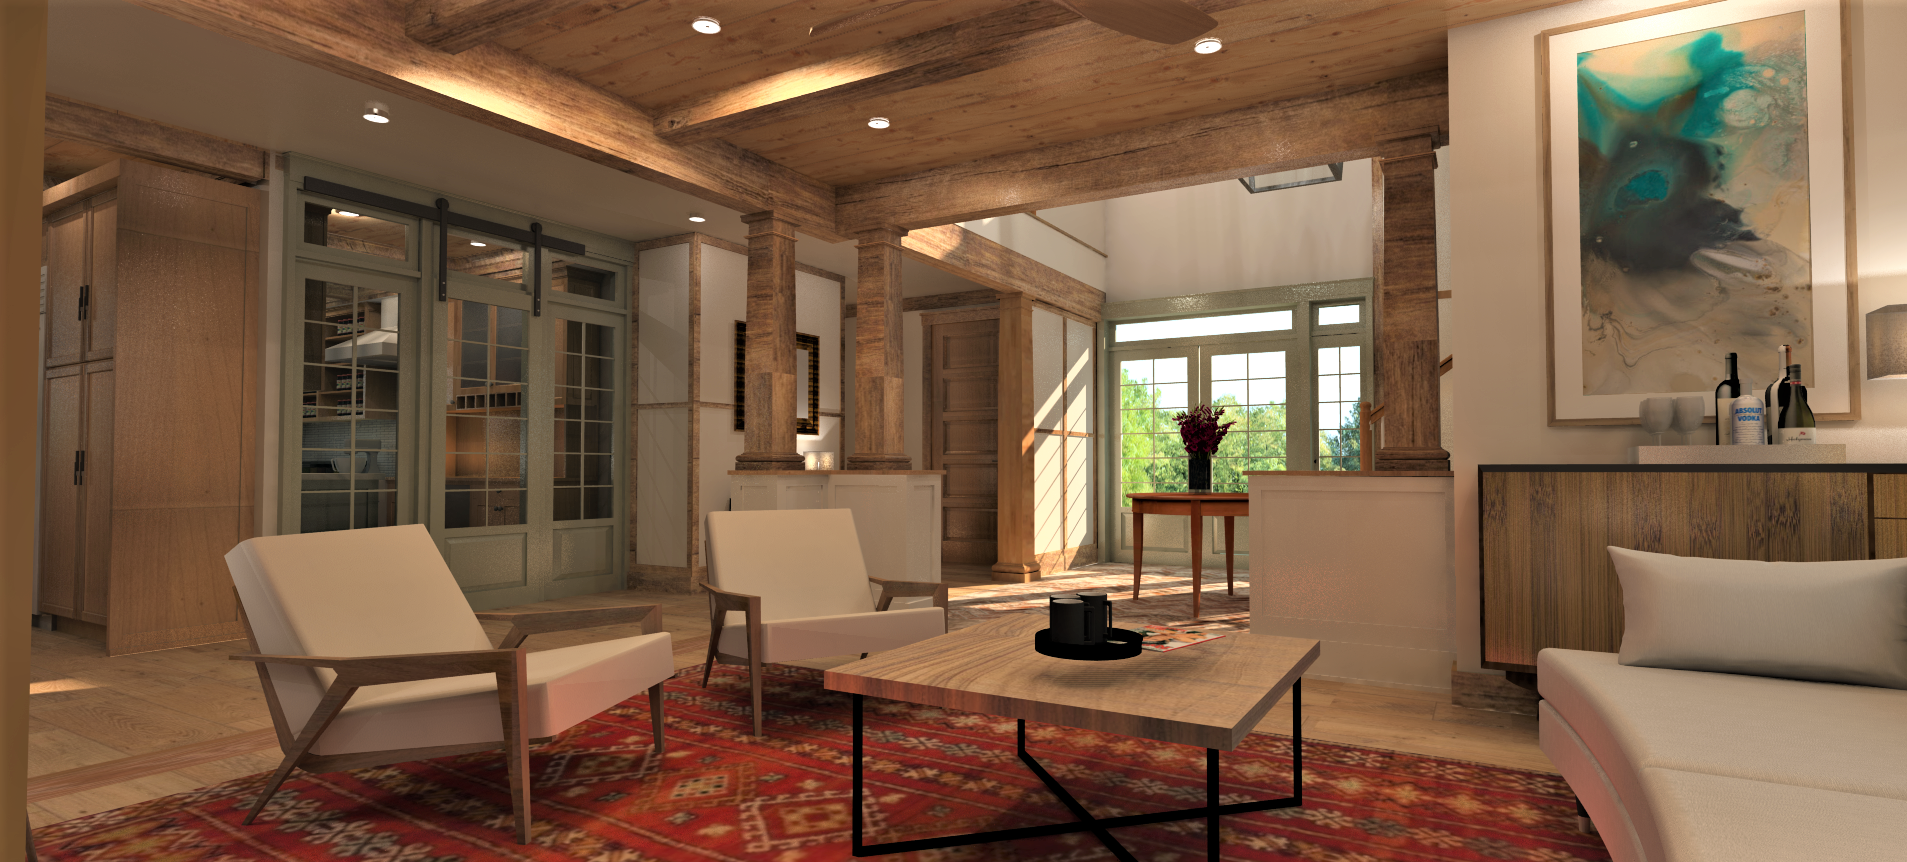
- Open up your floor plan with the right furniture. Go for furniture that doesn’t appear bulky and heavy. Also, the more actual floor you can see in a room, the larger it will appear. Furniture such as sofas, chairs and credenzas with legs will do the trick. Arrange furniture in a way that allows for good circulation space for getting around and avoid clutter by sticking to only useful and functional pieces in your design.
- Lighting is everything. Use the right type of lighting and be strategic in your placement. Many people think “brighter is better” and opt for bright white bulbs which can cast a harsh light. Soft White Led bulbs and a mix of different types of fixtures, based on the use in a particular spot, will be more pleasant in a small space. From decorative pendants to reading lamps to dimmable recessed ceiling lights the possibilities are endless. We love to illuminate accent walls and spaces with adjustable recessed ceiling lights (called Gimbal Lights) and under counter lights.
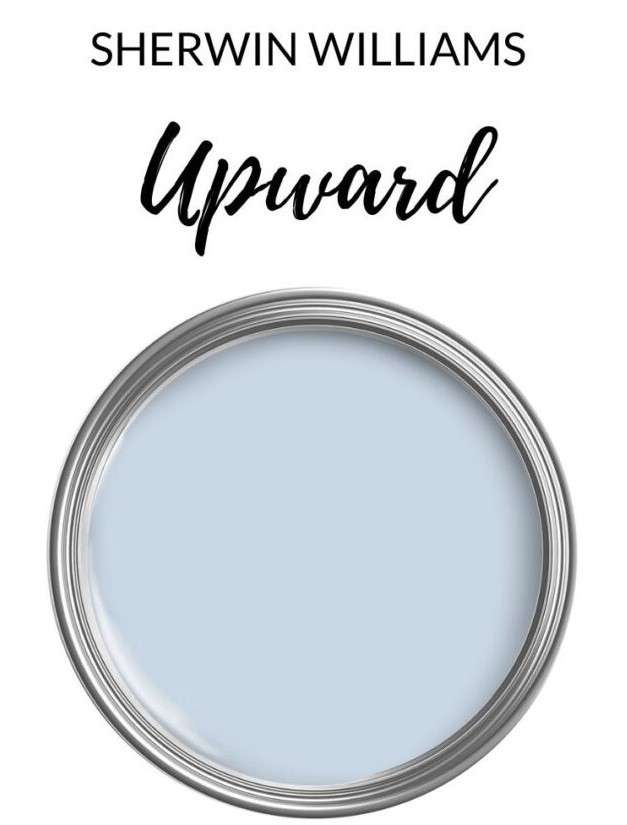
- Paint Color: the most popular fix. Light colors, particularly on the walls, is something you probably already know will help a room appear larger. You don’t necessarily need to go for the classic white colors and other light neutrals like pale grays to achieve this though. If you want interesting color, stick to cool toned colors like blues and greens that are on the lighter side. Color theory in the home can get pretty complex, but the basic rule of thumb with wall color is that paint colors in the blue and green family “recede” or create the illusion of depth or distance. For a nice airy light blue, check out the Sherwin Williams Color of the Year for 2024 “Upward” as well as some coordinating color suggestions in the link below.
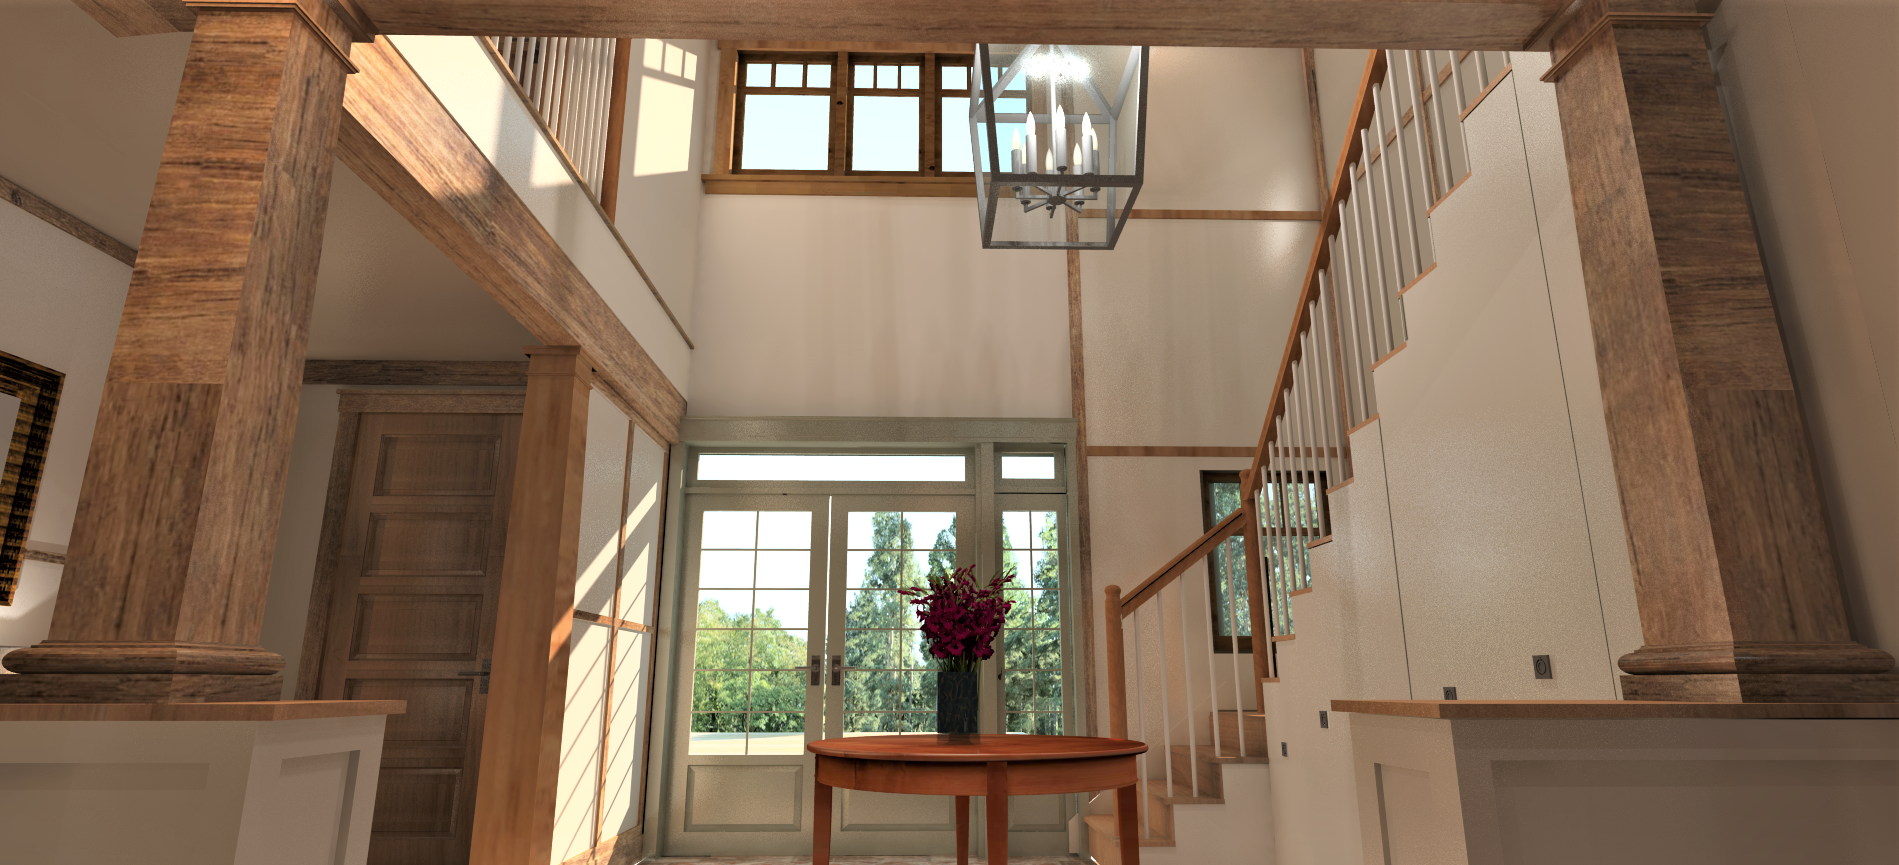
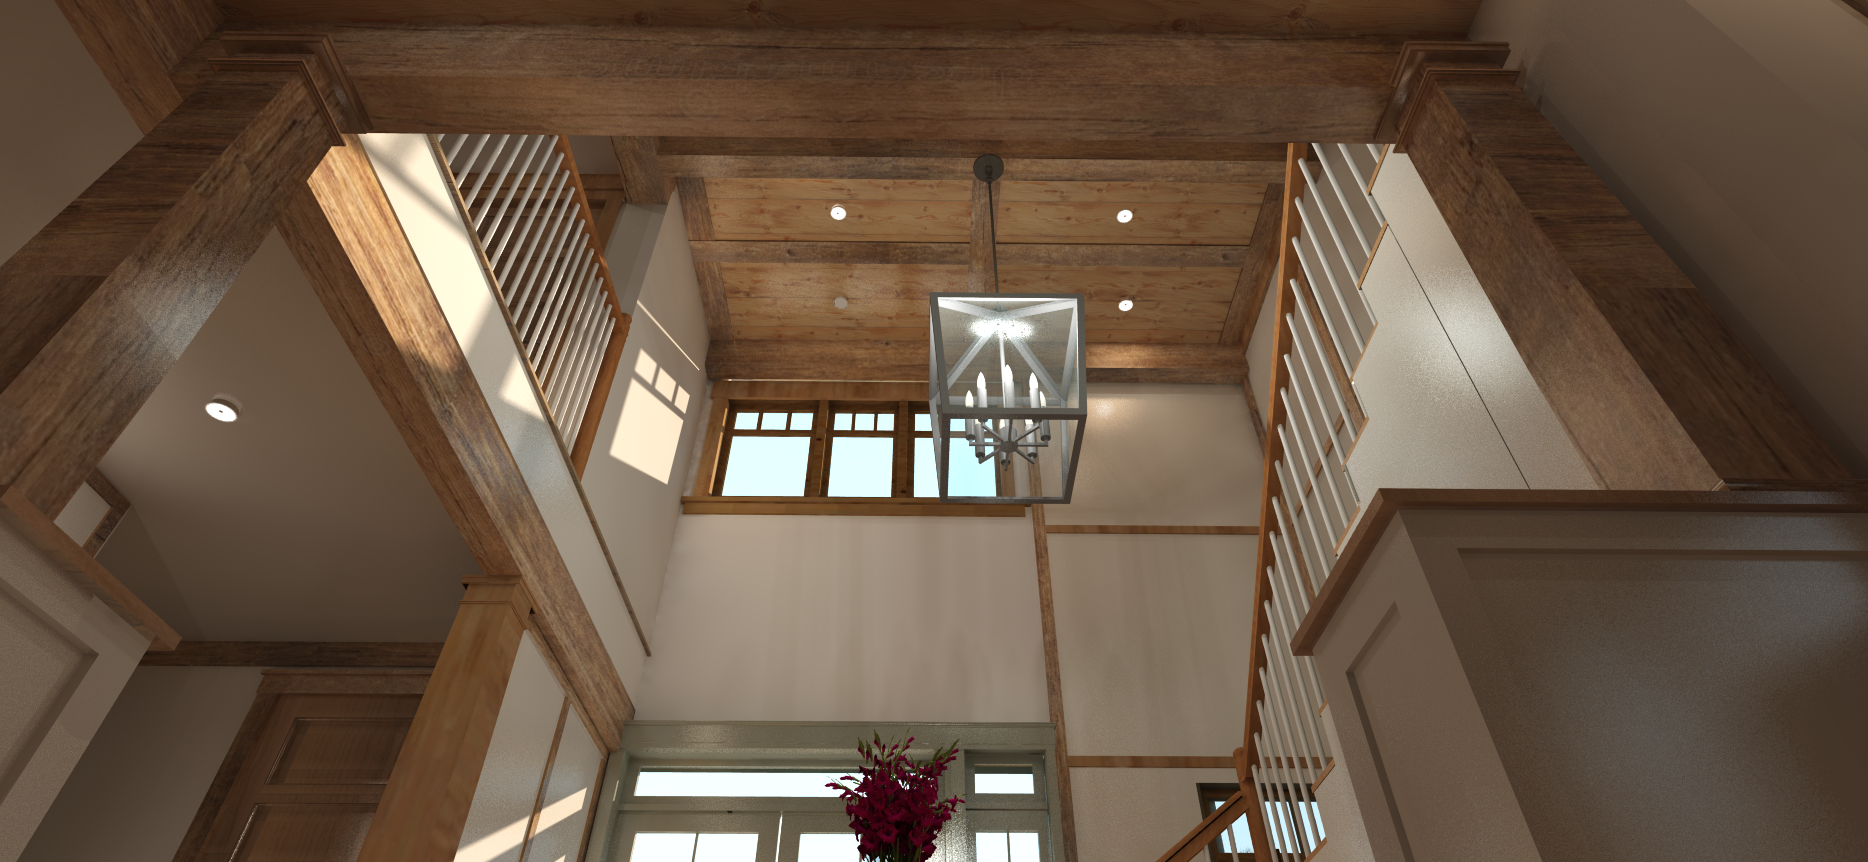
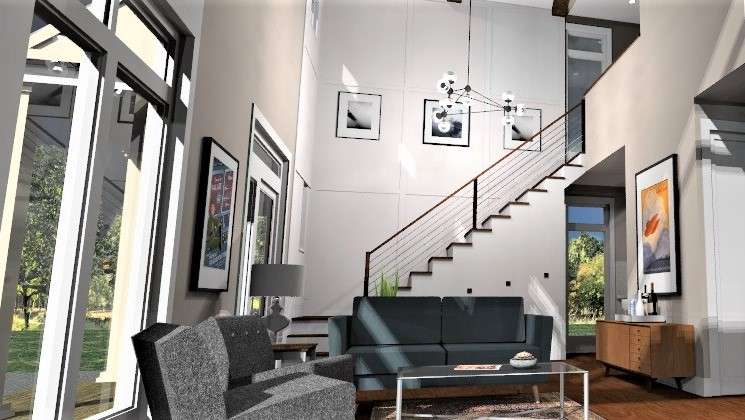
- Make your ceilings soar. High ceilings are not just for mansions anymore. While the average ceiling height for new construction has increased over the years with the preference of a minimum of 9 feet, many people aim for higher. It is not unusual to see ceiling heights in small homes at 10’ or more as it allows for larger and higher windows, a more open feeling, and space for design elements with extra aesthetic interest, like drop beams and decorative lighting. An alternative way to make your ceiling soar is to add more visual height with a light paint color in a glossy sheen. A shiny ceiling will reflect light creating a sense of spaciousness. Add some up-lighting with shaded lamps or wall sconces to blurr the line between wall & ceiling and the ceiling will appear to float.
We hope you got some helpful tips from our Top Creative Design & Storage Solutions.
Which design tips do you think you will implement in your small house? Let us know your thoughts or questions in the comments and let us know if there is anything you need a hand with.
Happy Designing,
Will & Dawn
DESIGN WISELY TO MAXIMIZE STORAGE & SPACE IN YOUR SMALL HOUSE. GET IT RIGHT, RIGHT FROM THE START