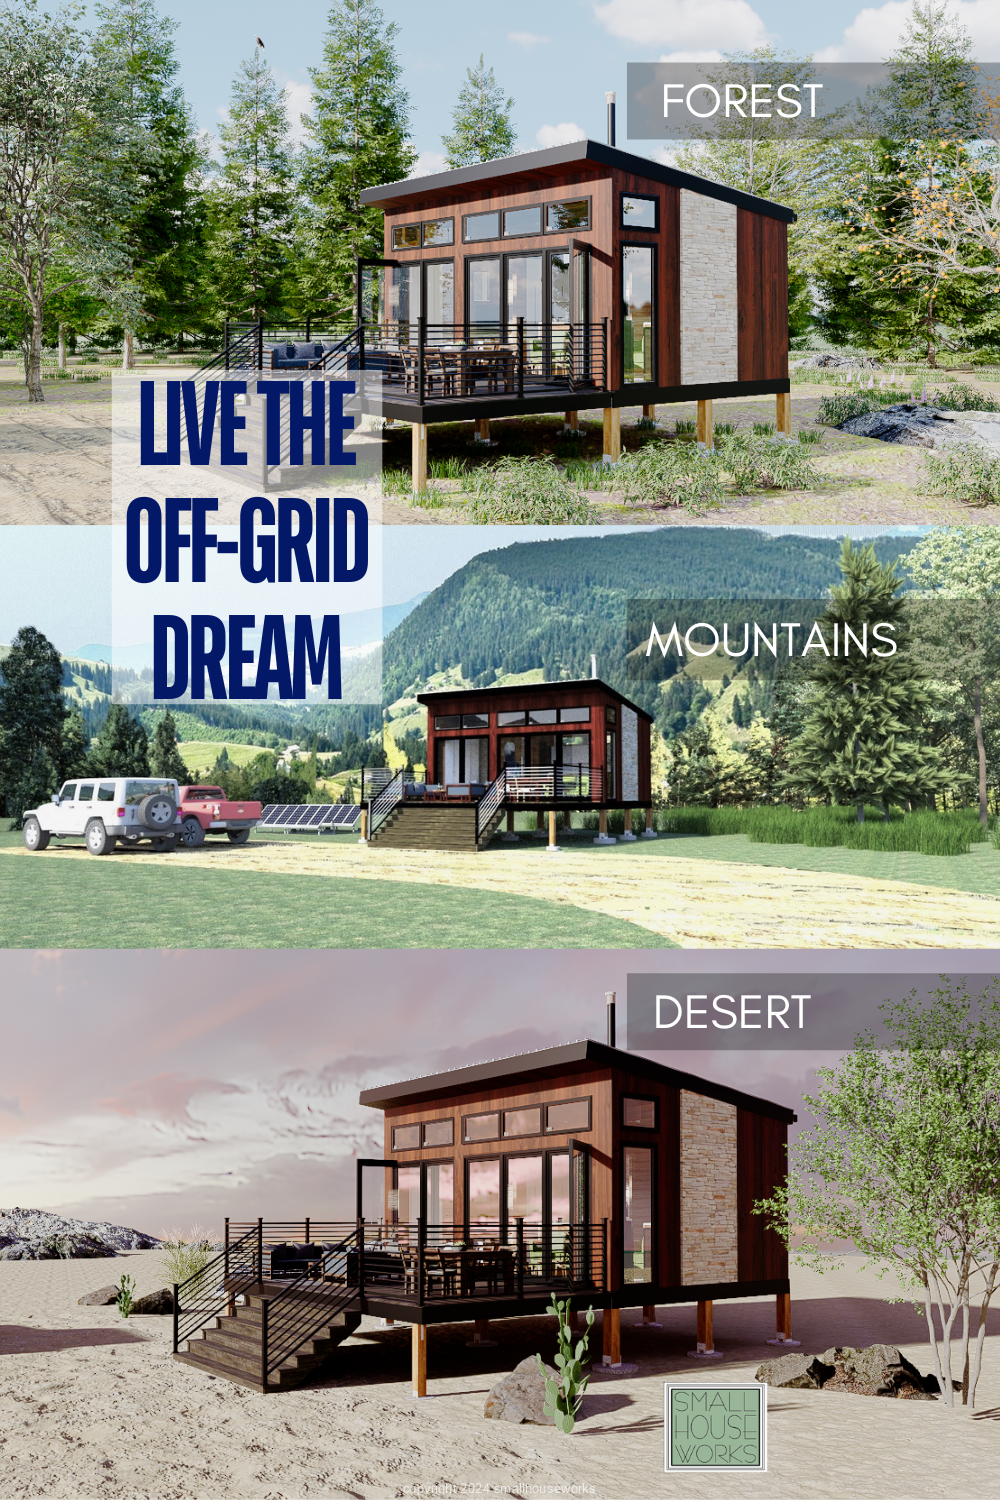
The Tiny Modern Off-Grid Cabin Plan. 1 bedroom | 1 bathroom, 384 sq. ft., 24′ x 16′. Full Construction Plans plus design for all off-grid systems. Green/Sustainable Design.
A STYLISH CABIN FOR: FULL-TIME OFF-THE-GRID LIVINGWEEKEND/VACATION GETAWAY HOMELUXURY RENTAL HOUSEDESIGNED FOR TRUE REMOTE LOCATIONS
PLANS & DOCUMENTS INCLUDED:
 Foundation Plan (Piers) Architectural Floor Plans Framing Plans and details Exterior Elevations and specifications Roof Plan and specifications Building Sections & Cross Sections (including enlarged construction details) Kitchen Design and specifications Plumbing plan and fixture specifications, cut sheets Electrical plans, specifications, cut-sheets Mechanical Plans, specifications, cut-sheets Window & Door Schedule Construction Materials Take Off List for obtaining construction estimate to build the structure. Full specifications for all Off-Grid Systems
ALL OFF-GRID SYSTEMS ARE SPECIFIED FOR YOU
Including: 1,250 gallon Rainwater Harvesting System with reverse osmosis water purification system Self-Contained On-Site Sewage Treatment System Atmospheric Water Generator (for drinking water) Whole House Off-Grid Solar System 30 lb Propane Tanks (qty 4) for easy self-refills (no propane delivery service necessary) Energy-efficient Kitchen Appliances & Mechanical System Energy-Efficient Plumbing & Electrical Fixtures (i.e. low flow/water sense certified fixtures) Smart Technology/Wifi ready equipment (i.e. smart outlets/switches, automatic window shades)
ARE YOU LOOKING FOR A FULLY OFF-GRID & SELF-RELIANT LIFESTYLE? THIS PLAN IS FOR YOU.
VISIT THE SHOP FOR MORE DETAILS
DIY-READY DESIGN:
*Hire a builder or build it yourself…This cabin has been designed with construction materials that do not require heavy equipment or large delivery trucks, which can be difficult to navigate in remote locations.No need for large excavation equipment for foundation work since the structure is on concrete piers, using Sona tubes for formwork.All materials can be brought to the site with a pickup truck and a 16 ft. flatbed trailer.Whether you are hiring a builder or building this cabin yourself, you will appreciate the thought that has gone into the design and construction plans. This tiny cabin can be easily constructed by 2 experienced people.